
An industrial warehouse is a large, open-plan building with a wide-span structure and high interior clearance, designed to house manufacturing, storage, distribution or assembly. Its value does not lie in the facade but in three technical parameters: clear height, floor load capacity and utility capacity (power, water and access for heavy cargo).
In the Dominican Republic, an industrial warehouse can be rented, bought or built to suit, and its real cost depends as much on those parameters as on location and on the tax regime the company operates under. This guide is a technical reference for operations and finance managers, including those evaluating the country for nearshoring, who need to assess options with the same criteria an engineer or a landlord would use before committing capital.
In this guide
What an industrial warehouse is and how it differs from a storage building
“Warehouse”, “shed” and “storage building” are often used interchangeably, but they are not the same thing. A retail unit is designed to serve the public, and a storage building can be any enclosed space; an industrial warehouse is engineered from the structure up to carry loads, machinery and forklift traffic.
What defines an industrial warehouse is the combination of:
- A large open floor plate: few interior columns to constrain the layout.
- High interior clearance: it allows vertical storage, overhead cranes or ventilation for heat-generating processes.
- An industrial floor: a concrete slab designed for concentrated loads and equipment traffic.
- Cargo access: doors, docks or ramps that receive trucks and containers.
- Utilities sized for industry: an industrial electrical service, process water and fire protection.

Parts of an industrial warehouse
Knowing its parts lets you read a technical sheet with a critical eye:
- Foundations: footings and grade beams that transfer loads to the ground.
- Load-bearing structure: columns and beams (or portal frames) that support the roof. They can be steel, precast concrete or a mix.
- Roof: metal sheeting or insulated panels, with their slope and gutters.
- Side cladding: concrete block walls, concrete panels or metal sheeting that close the perimeter.
- Floor or industrial slab: the working surface and its load capacity.
- Access and docks: doors, loading docks, levelers and the outdoor truck yard.
- Installations: electrical, water, drainage and fire protection.
- Support areas: offices, restrooms and cafeteria.
Types of industrial warehouses
Types of industrial warehouses are classified by four different criteria, which combine with one another. For example, a single building can be steel-framed, gable-roofed, terraced and used for storage all at once.
By structural system
- Steel structure: steel portal frames that span wide distances with less self-weight. It is the most widespread option thanks to its fast erection and ease of expansion.
- Precast concrete: columns, beams and panels made in a plant and assembled on site. It performs well in fire and needs little maintenance, but it is less flexible for modifications.
- Hybrid: concrete columns with a metal roof, or a steel structure with concrete cladding.
By roof shape
- Gable roof: the most common; it drains well in the country’s rainy climate.
- Mono-pitch roof: typical of small or attached buildings.
- Sawtooth roof: it brings even natural light to large production floors.
- Curved or arched roof: it spans large distances without intermediate columns.
By use
- Production or manufacturing: prioritizes electrical capacity and a floor for machinery.
- Storage: prioritizes clear height and floor flatness.
- Logistics or distribution center: prioritizes docks, truck yard and access to main roads.
- Mixed use: combines production, storage and offices.
By position relative to other buildings
- Standalone: independent on its own lot.
- Attached or terraced: shares walls with adjacent buildings and uses land more efficiently.
- Inside an industrial park: standalone or terraced, with shared roads, security and services.
If you are weighing a building inside a park against an independent one, our guide to the advantages of an industrial park over a standalone warehouse compares both options point by point.
Industrial warehouse dimensions: what to check
Industrial warehouse dimensions are not just square meters: two buildings of the same area can perform very differently. Always ask for the usable area (not only the built area) and get these parameters in writing.
Clear height
This is the distance between the floor and the lowest point of the roof structure (beam, truss or light fixture), not the height to the ridge. It is the figure that defines how many rack levels fit. Modern logistics buildings are usually designed with clear heights of 9 to 12 meters (about 30 to 39 ft), while assembly or light manufacturing can work well with less.
An illustrative example: if each storage level, including the pallet and clearance, takes about 1.8 meters (5.9 ft), a building with 6 meters (19.7 ft) of clear height fits three levels and one with 10 meters (32.8 ft) fits five. On the same floor plate, the second stores about two-thirds more.
Span between columns
This is the distance between structural supports. Before signing, overlay your layout on the column plan: a badly placed column can eliminate an entire rack aisle.
Floor load capacity
It is expressed in metric tons per square meter (or kilonewtons per square meter) for distributed loads, and as point loads for rack feet and machines. If you will use high racks or heavy machinery, ask for the slab’s design calculations or a structural engineer’s verification; an under-designed floor cracks and has to be repaired while the operation is stopped.
Docks, doors and truck yard
Dock height is usually designed to match the bed of cargo trucks, around 1.20 meters (about 4 ft). Check the number of docks against your daily cargo volume and the space for a container truck to maneuver without blocking the road.
Electrical capacity
It is measured in kVA. This is the parameter most often discovered too late: the building is the right size, but the electrical service cannot handle the machinery. Confirm installed capacity and whether it can be increased.
Reference table by type of use
A prioritization guide, not a design specification:
| Use of the building | Priority parameter | Indicative clear height | What else to verify |
|---|---|---|---|
| Racked storage | Clear height and floor flatness | High (9 to 12 m in modern logistics buildings) | Rack point loads, fire system suited to storage height |
| Distribution center | Docks and truck yard | Medium to high | Number of docks, access to main roads, operating hours of the surroundings |
| Light manufacturing and assembly | Electrical capacity and spans | Medium | Available kVA, lighting, ventilation and staff areas |
| Heavy manufacturing | Floor capacity and structure | Medium to high (depending on overhead crane) | Machine foundations, crane runway beams, process water |
| Mixed operation (production, storage and offices) | Area distribution | Varies by zone | Share of offices, separate staff and cargo flows |

How to calculate the floor area you need
The most common mistake is asking for square meters by eye or copying the size of the current building. We recommend starting from operating volume and building the number up, area by area:
- Storage: the number of pallet positions you need in the peak month, divided by the levels the clear height allows. The result is floor positions.
- Aisles: depending on the forklift type, aisles usually take up a considerable share of the storage floor; ask your rack supplier for a layout with your actual equipment.
- Production: the footprint of each machine plus space for operation, maintenance and work in progress.
- Receiving and shipping: the area in front of the docks to consolidate and check cargo.
- Support: offices, restrooms, cafeteria and electrical room.
- Growth: a reasonable margin for three to five years, or the option to expand at the same location.
An illustrative example with hypothetical figures: 1,200 pallet positions in a building that allows four levels equal 300 floor positions. If each position takes about 1.3 m² and aisles double that area, storage requires roughly 780 m² (about 8,400 sq ft). Adding receiving, shipping and offices, the operation approaches an industrial warehouse of 1,000 to 1,200 m² (about 10,760 to 12,920 sq ft).
Industrial warehouse costs in the Dominican Republic
There is no single price per square meter. Listings on the country’s real estate portals show differences of several times between buildings of similar size, because the price reflects location, height, floor, electrical capacity and the services around the property. What is useful is understanding how industrial warehouse costs are built up in each arrangement.
Renting an industrial warehouse
Rent for an industrial warehouse is usually quoted in US dollars (US$) per square meter per month. Other components are added on top of that base and should be clear from the offer:
- ITBIS (Dominican VAT): the rental of non-residential property, such as commercial premises and warehouses, is taxed at the general rate of 18%, according to the criteria published by the DGII (Dominican tax authority) on ITBIS. Only residential leases are exempt. For free trade zone companies the treatment may differ; confirm it with your tax advisor.
- Maintenance and utilities: common-area fee, plus power and water based on consumption.
- Deposit and fit-out: capital tied up at the start and any works the building needs for your use.
For details on documents, guarantees and lease steps, see our guide to the requirements for renting an industrial warehouse in the Dominican Republic and the guide to industrial warehouse rentals in Santo Domingo.
Buying an industrial warehouse
Buying involves the price of the property plus transfer costs. The main one is the Real Estate Transfer Tax of 3% under Article 7 of Law 173-07, paid by the buyer and calculated on the higher of the contract price and the DGII appraisal, as explained in its real estate transfer guide. Legal fees, title due diligence and registration costs are added on top.
Building to suit
Building adds up land, design, studies, permits and construction; the cost depends mainly on the structural system, height, span, floor and installations. When no available building fits the process, a build-to-suit industrial facility lets the company build to its own specifications inside a park with utilities already in place.
Comparing the three arrangements
| Criterion | Rent | Buy | Build to suit |
|---|---|---|---|
| Upfront investment | Low: deposit and fit-out | High: price, 3% transfer tax and legal costs | High if built on your own lot; lower if occupied under a long-term lease |
| Time to operate | Short | Short to medium (depending on due diligence) | The longest: design, permits and construction |
| Fit with the process | Limited to what is available | Limited to what is available, with freedom to remodel | Full |
| Flexibility to grow or move | High | Low | Medium, depending on the contract |
| Main recurring cost | Rent plus ITBIS | Maintenance and the opportunity cost of capital | Agreed rent or amortization of the works |
Regulations an industrial warehouse must meet
Any building built or adapted in the country must comply with the regulations of the Ministry of Public Works and Communications (MOPC) and, depending on the activity, with environmental rules:
- Regulation R-001 on seismic analysis and design of structures: the MOPC seismic regulation sets minimum design requirements for every structure in the national territory, with zones defined by seismic activity.
- Regulation R-032 on fire safety and protection: Regulation R-032 governs the design, installation and inspection of fire systems according to occupancy type and hazard level.
- Law 64-00 on Environment and Natural Resources: any activity that may affect the environment requires prior authorization (a license, permit or certificate, depending on the impact).
In practice, ask whether the building has approved drawings and whether its fire system matches the use you will give it: a building suitable for inert products may not be suitable for flammable materials.
Thermal comfort, ventilation and efficiency
In the Dominican climate, heat building up under the roof affects staff productivity, the preservation of certain products and electricity consumption. These variables do not appear in the price per square meter, but they do appear on the monthly bill.
- Roof: insulated panels lower interior temperature compared with single-skin sheeting.
- Natural ventilation: ridge extractors and side openings renew the air without using electricity.
- Natural light: translucent sheets or a sawtooth roof reduce artificial lighting during the day.
- Orientation and docks: doors exposed to the afternoon sun heat up the shipping areas.
- Zoned air conditioning: instead of cooling the whole building, only the areas that need it are conditioned.
If your product requires controlled temperature, include in the evaluation the additional electrical capacity the refrigeration equipment will demand.
Common mistakes when evaluating a building
In our experience with companies looking for space, the costliest problems repeat themselves:
- Confusing ridge height with clear height: the difference can cost a full level of racks.
- Ignoring the column plan: the layout is designed after signing and aisles are lost.
- Not verifying electrical capacity: upgrading a service connection can take months and delay start-up.
- Underestimating the truck yard: trucks end up maneuvering on the public road.
- Comparing base rent only: without ITBIS, maintenance and fit-out, two offers are not comparable.
- Forgetting growth: moving after two years costs more than planning expansion space from the start.
How to choose the right industrial warehouse: a checklist
Before visiting options, define these data points for your operation:
- Volume and type of goods: pallets per month, weight per pallet and stacking height.
- Production process: machinery, weight, power demand in kVA and need for process water.
- Cargo movements: trucks per day, vehicle type and use of containers.
- Market served: local market or export, which determines whether operating under the free trade zone regime makes sense.
- Growth horizon: how much additional space you will need in three to five years and whether you can get it without changing location.
With that data, each technical sheet can be assessed in minutes: clear height against stacking height, kVA against demand, docks against daily trucks.
Industrial warehouses at Parque Industrial Duarte
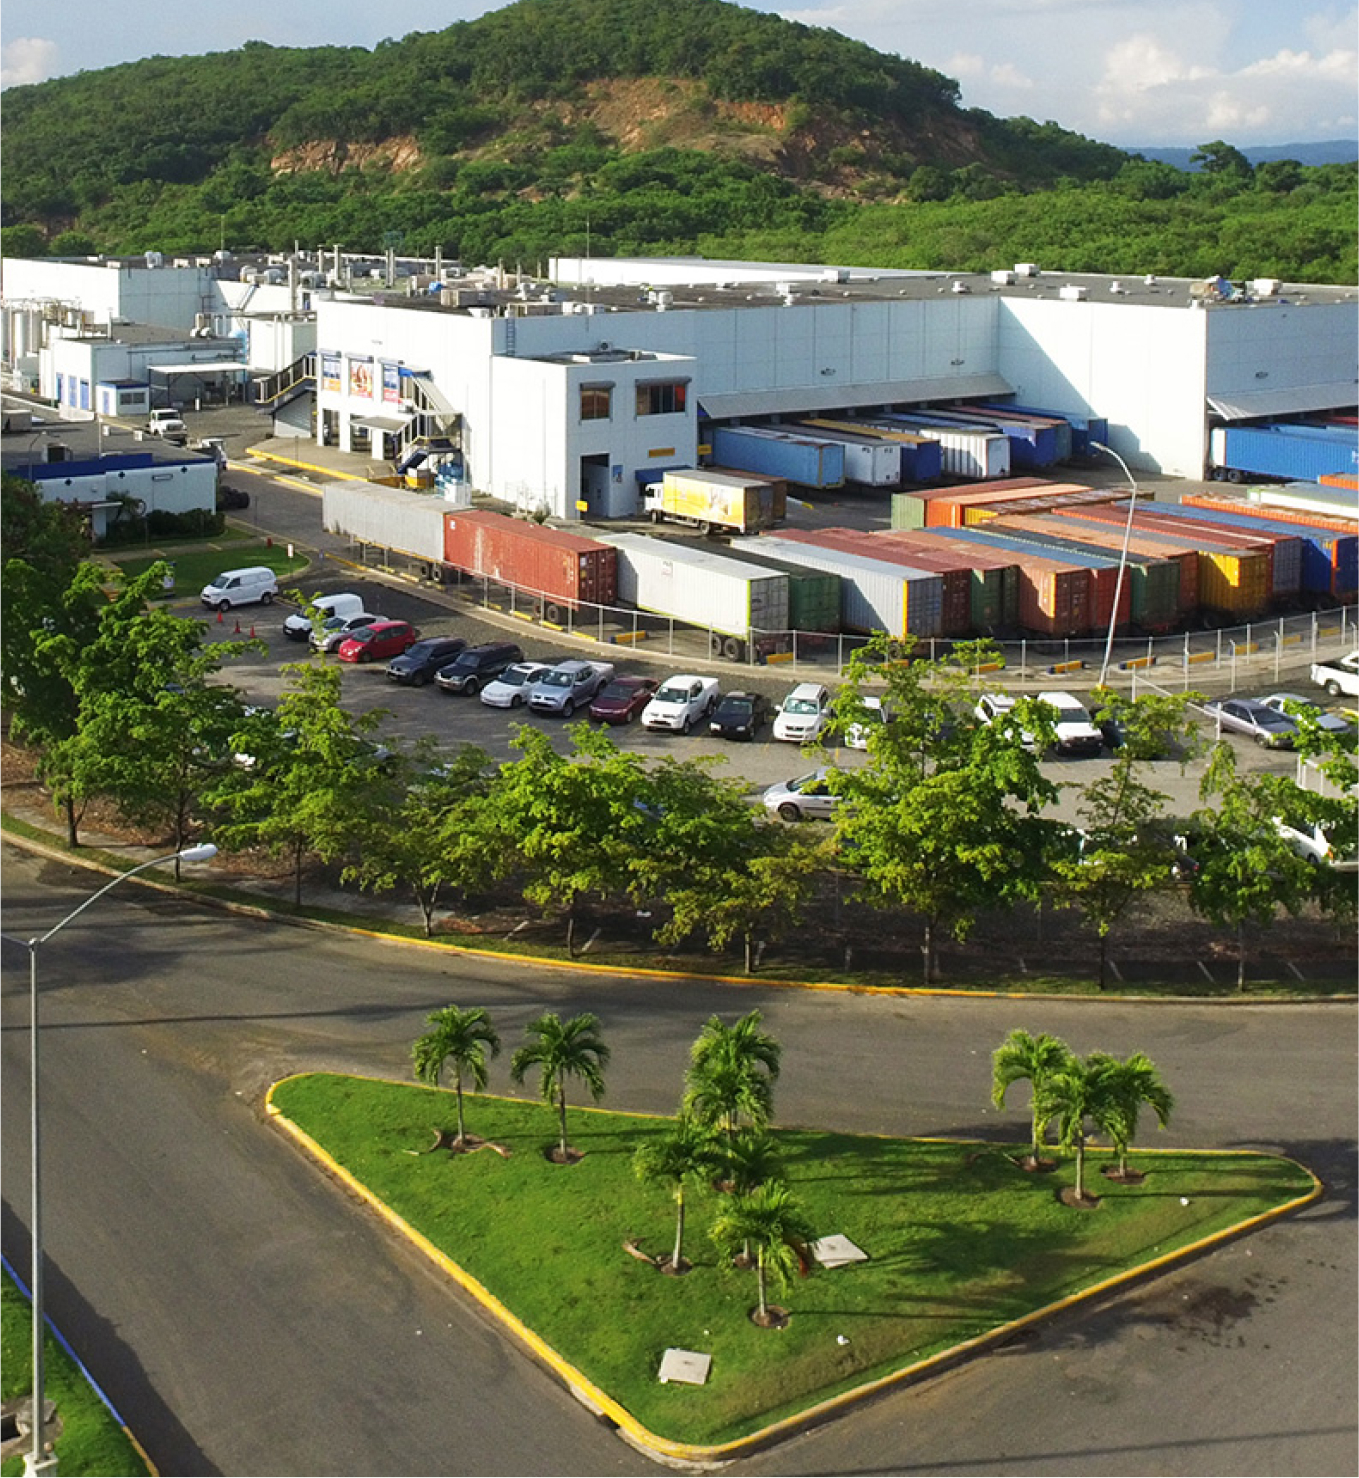
At PID we offer industrial warehouses from 500 to 5,000 m² (about 5,380 to 53,820 sq ft) for rent and sale, and lots from 1,000 to 100,000 m² for build-to-suit projects, inside a 3.5 million m² park at Km 22 of Autopista Duarte, Santo Domingo.
The park has its own electrical substation, a private aqueduct, 24/7 security and internal roads for heavy cargo, and it operates a free trade zone regime at the PID Free Zone Park, which allows qualified exporters to set up within that framework. We have more than 40 years of track record and the CFI.co 2025 award.
If you already have your operating data defined, you can review the availability of industrial warehouses for rent and sale or get in touch with our team to test your layout against the available buildings.

Frequently asked questions
What is an industrial warehouse?
It is a large open-plan, high-clearance building designed for manufacturing, storage or distribution. It differs from an ordinary commercial unit or storeroom in its wide-span structure, its industrial floor built for loads and forklifts, and its access for trucks and containers.
What are the types of industrial warehouses?
They are classified by structural system (steel, precast concrete or hybrid), by roof shape (gable, mono-pitch, sawtooth or arched), by use (production, storage, logistics or mixed) and by position (standalone, terraced or inside an industrial park).
What are the standard dimensions of an industrial warehouse?
There is no standard size: floor area, clear height and column span are defined by the use. Modern logistics buildings usually have clear heights of 9 to 12 meters (about 30 to 39 ft), while light assembly can operate with less.
How much does it cost to rent an industrial warehouse in the Dominican Republic?
Rent is usually quoted in US$ per square meter per month and varies with location, height, floor condition and services. When comparing offers, add the 18% ITBIS on non-residential leases, the maintenance fee, utilities, the deposit and fit-out.
What tax is paid when buying an industrial warehouse?
The buyer pays the 3% Real Estate Transfer Tax established by Law 173-07, calculated on the higher of the contract price and the DGII appraisal.
Is it better to rent, buy or build an industrial warehouse?
Renting makes sense when you need to operate soon and keep flexibility to grow. Buying, when the company plans to stay at the same location for the long term and has the capital. Building to suit, when no existing building fits the process; inside an industrial park, this option reduces time and risk because the infrastructure is already in place.